

1 10235 BEAVER DRIVE|RosedaleChilliwack, BCV0X1X1
Mortgage Calculator
Monthly Payment (Est.)
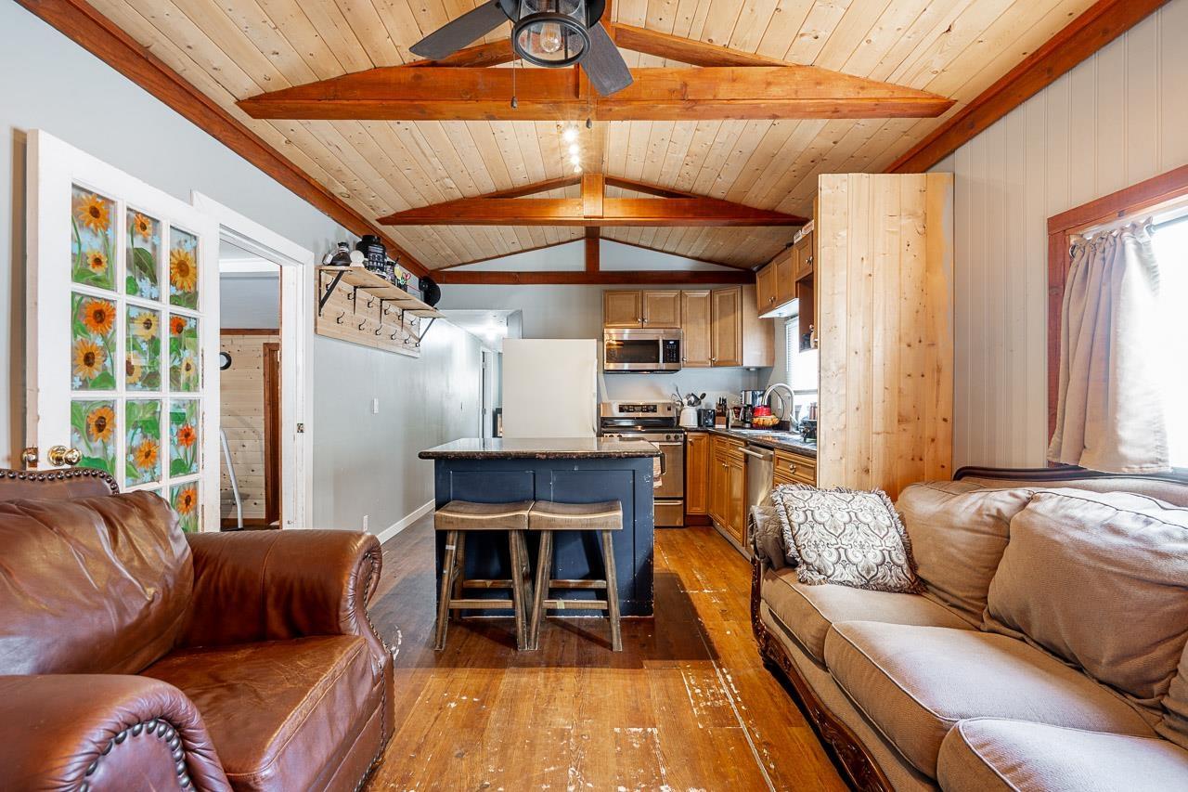
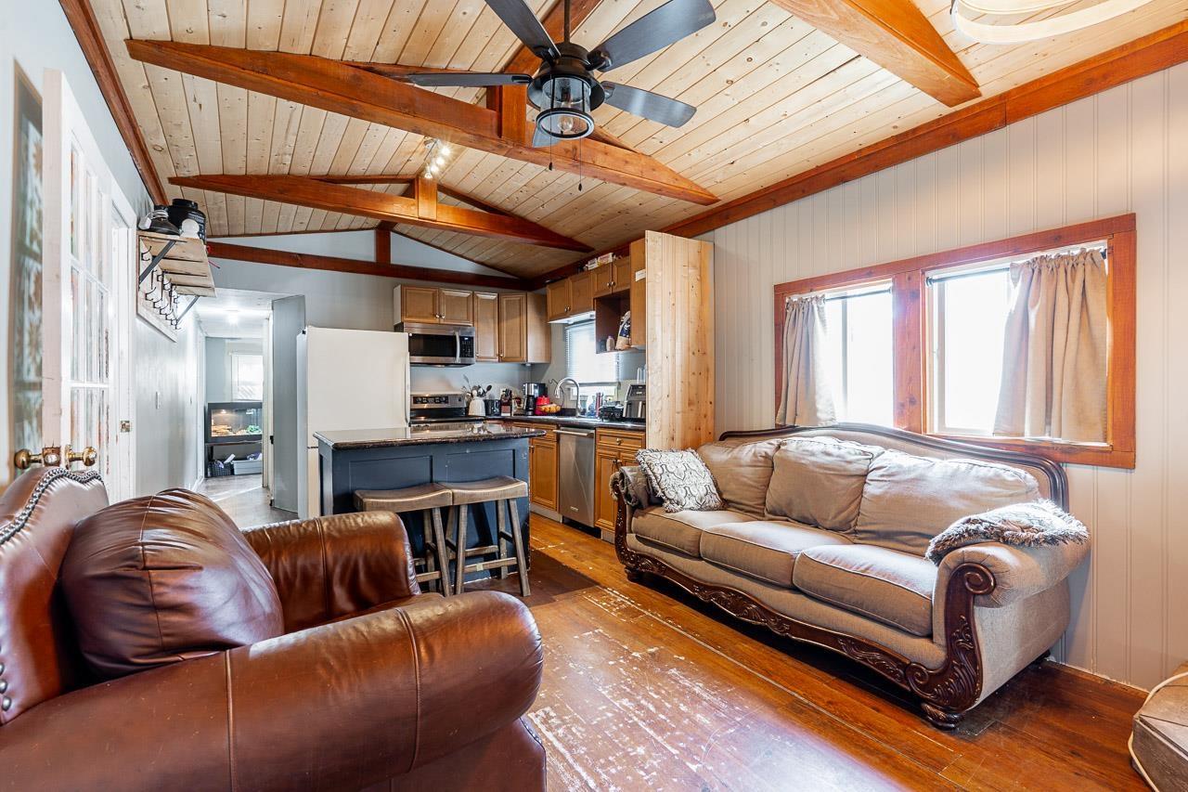
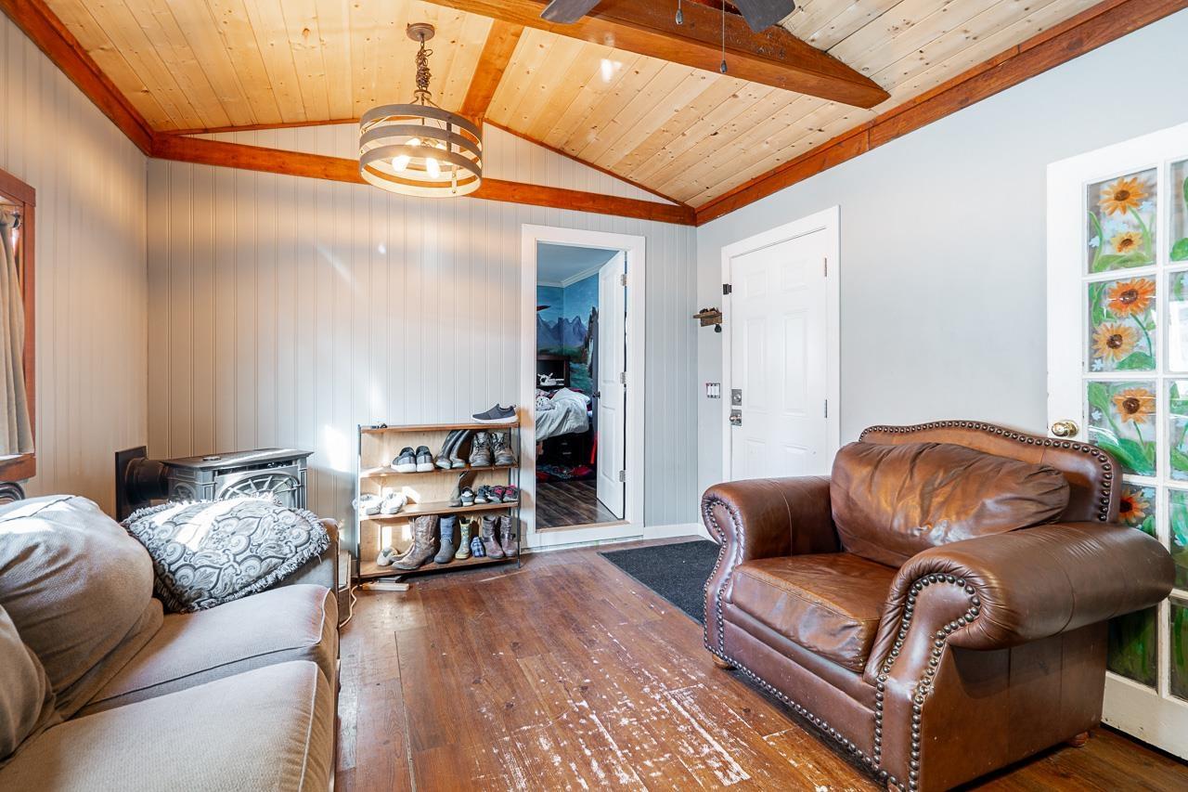
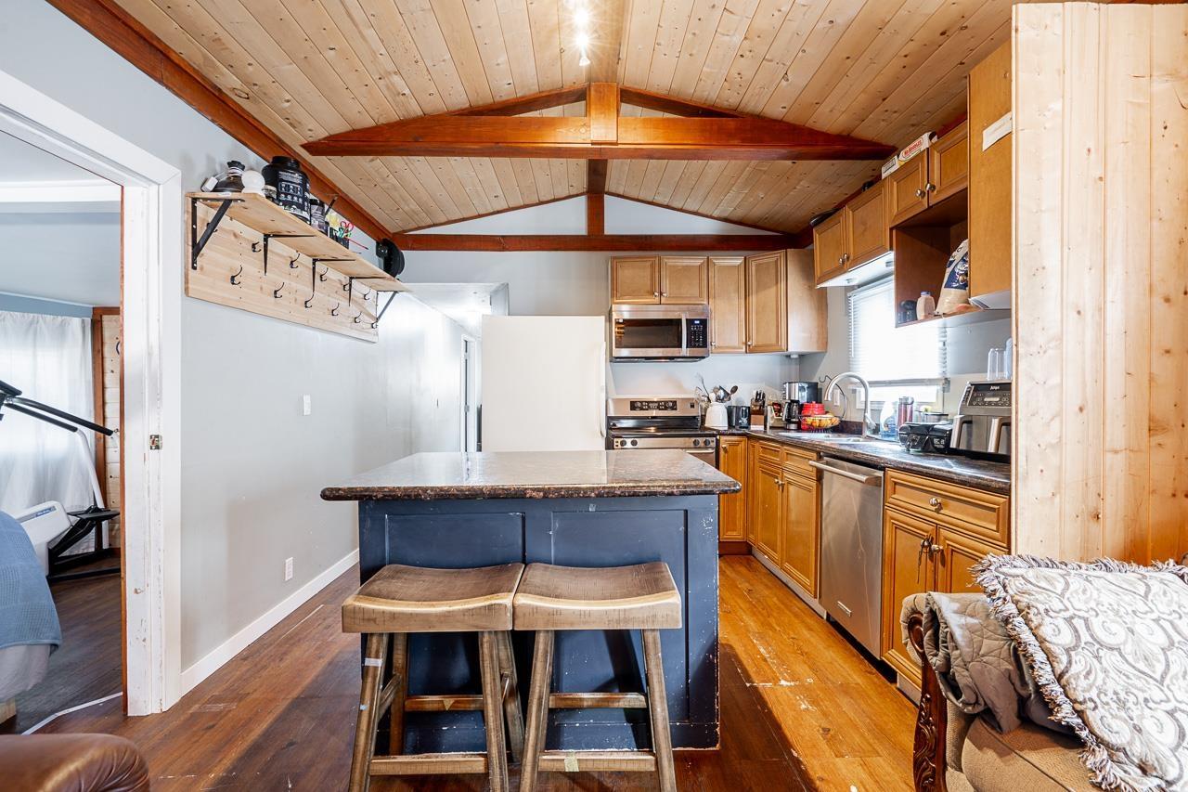
$775Tucked away in the quiet community of Popkum, this well-maintained 2-bedroom, 1-bathroom mobile home offers an affordable opportunity for peaceful living in a small, friendly park. Vaulted ceilings and a cozy gas fireplace add warmth and character, while a newer roof, siding, and decks provide comfort and peace of mind. The fully fenced yard and storage shed offer great space for pets, gardening, or extra storage. Walking distance to basic amenities and minutes from highway access, this home suits first-time buyers, downsizers, or anyone seeking a quieter pace of life. A rare opportunity to own in a serene setting at an accessible price point. * PREC - Personal Real Estate Corporation (id:31684)
| 17 hours ago | Listing updated with changes from the MLS® | |
| 17 hours ago | Listing first seen on site |



The trademarks MLS®, Multiple Listing Service® and the associated logos are owned by The Canadian Real Estate Association (CREA) and identify the quality of services provided by real estate professionals who are members of CREA. Used under license.
The trademarks REALTOR®, REALTORS®, and the REALTOR® logo are controlled by The Canadian Real Estate Association (CREA) and identify real estate professionals who are members of CREA. These trademarks are owned or controlled by The Canadian Real Estate Association (CREA) and identify real estate professionals who are members of CREA (REALTOR®) and/or the quality of services they provide (MLS®).
This REALTOR.ca listing content is owned and licensed by REALTOR® members of The Canadian Real Estate Association.